

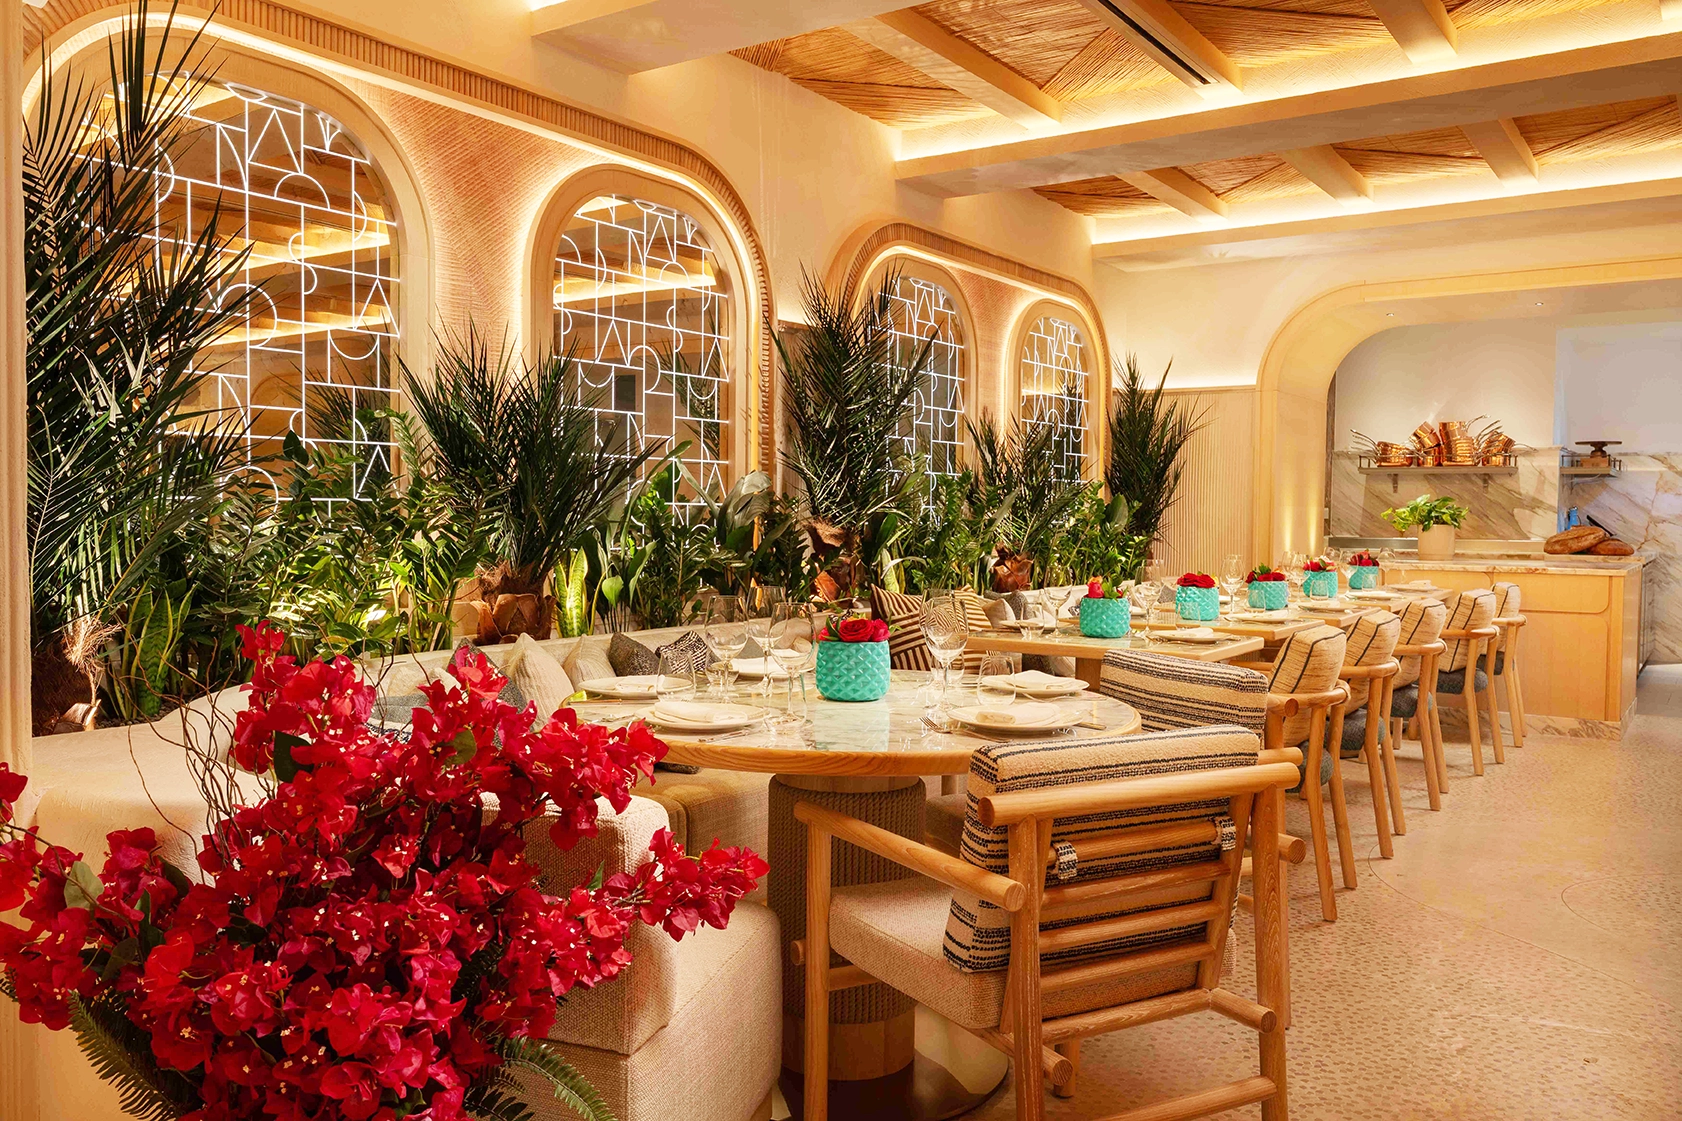
At Nammos London, luxury is expressed not through spectacle, but through precision. The new Mayfair restaurant, the first city outpost of the celebrated Mykonos beach club, unfolds across two levels in a sequence of softly curved forms, pale timber, mirrored surfaces, and finely judged material contrasts. At the heart of the interior is an extensive programme of bespoke architectural joinery by British atelier James Wellesley, whose work gives the space much of its rhythm, warmth, and quiet theatricality.
Known primarily for highly tailored residential commissions, James Wellesley has built its reputation creating kitchens, dressing rooms, home cinemas, furniture, and architectural interiors for private clients, designers, developers, and architects. Its work at Nammos London brings that same degree of refinement into a hospitality setting, where every surface must perform under scrutiny while contributing to the larger atmosphere of the room.
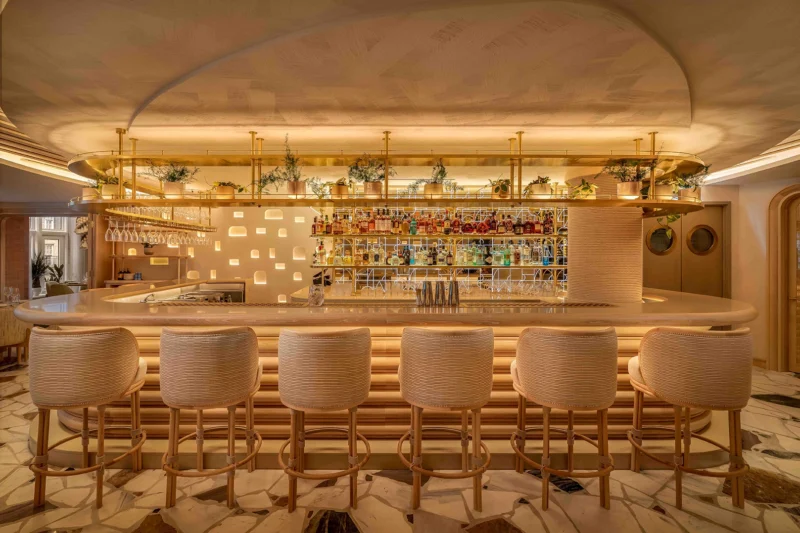
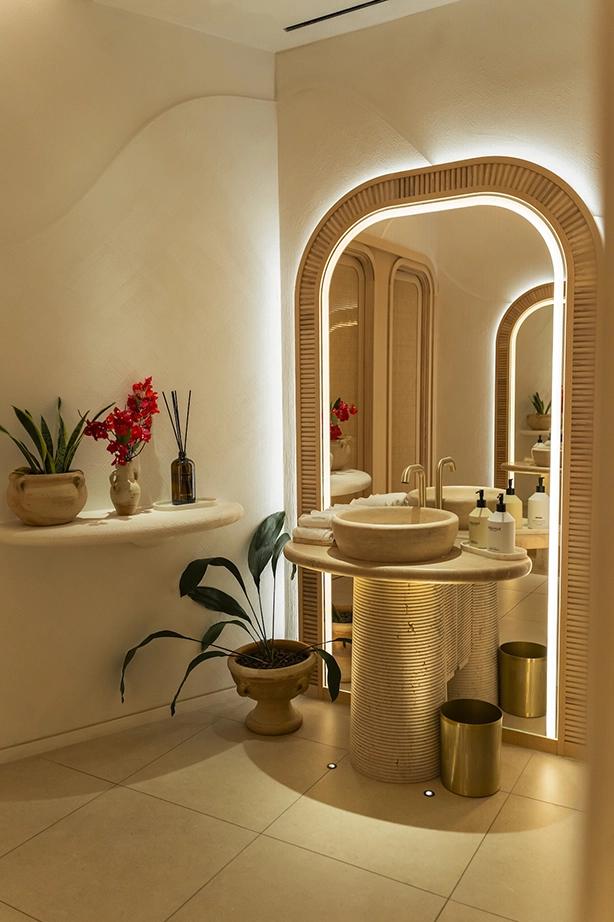
The result is an interior defined less by decoration than by craftsmanship. Ash, finished with a pale white stain, appears throughout the restaurant in a series of architectural interventions that feel both sculptural and disciplined. The material forms the curved bar, staircase rails, bespoke doors, mirrored wall panels, reeded details, and woven rattan inserts, creating a coherent visual language that carries from one level to the next.
Rather than imposing itself, the joinery acts as a framework for the experience of the restaurant. Rounded edges soften the geometry of the building, while repeated radius forms establish a sense of continuity between circulation spaces, dining areas, and focal points. The pale timber also provides a measured counterpoint to the richer stone, metalwork, and reflective surfaces used elsewhere in the interior.
 |
 |
This restraint is central to the project’s appeal. In an era when hospitality design can too easily become a procession of visual statements, Nammos London relies on material consistency and finely resolved detailing. The craftsmanship reveals itself gradually: in the curve of a handrail, the depth of a ribbed timber panel, the transition between ash and stone, or the discreet alignment of a mirrored surface.
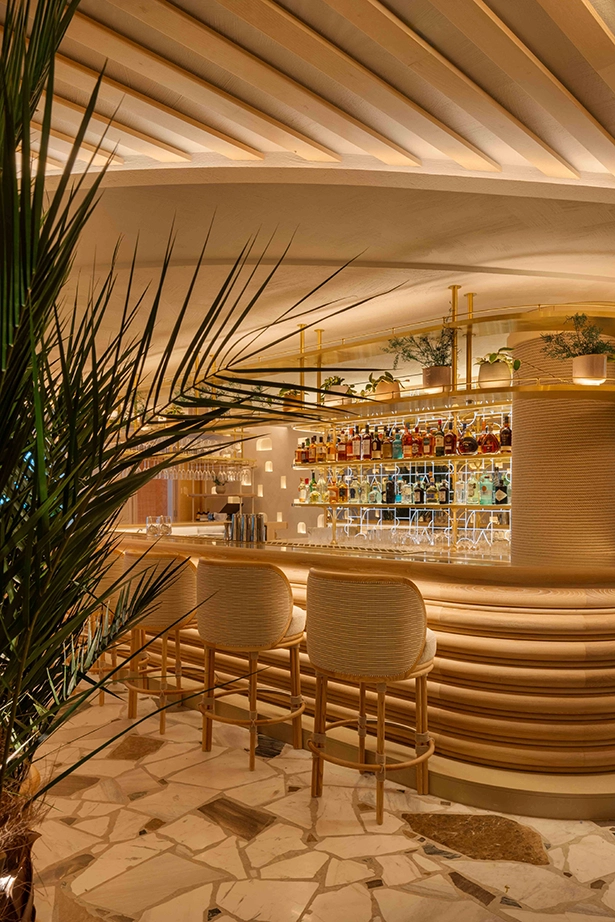
The most technically ambitious element is the restaurant’s curved bar, a monumental piece manufactured entirely within James Wellesley’s British workshops. Combining steam-bent ash with precision-machined timber and deeply sculpted ribbing, the structure places the natural grain of the wood at the centre of the design.
Its apparent ease belies the complexity of its construction. More than six months were devoted to prototyping, engineering, fabricating, and assembling the bar before it was transported to Mayfair as a single coordinated structure. The process demanded the precision associated with fine furniture on an architectural scale, balancing visual continuity with the practical requirements of a working restaurant.
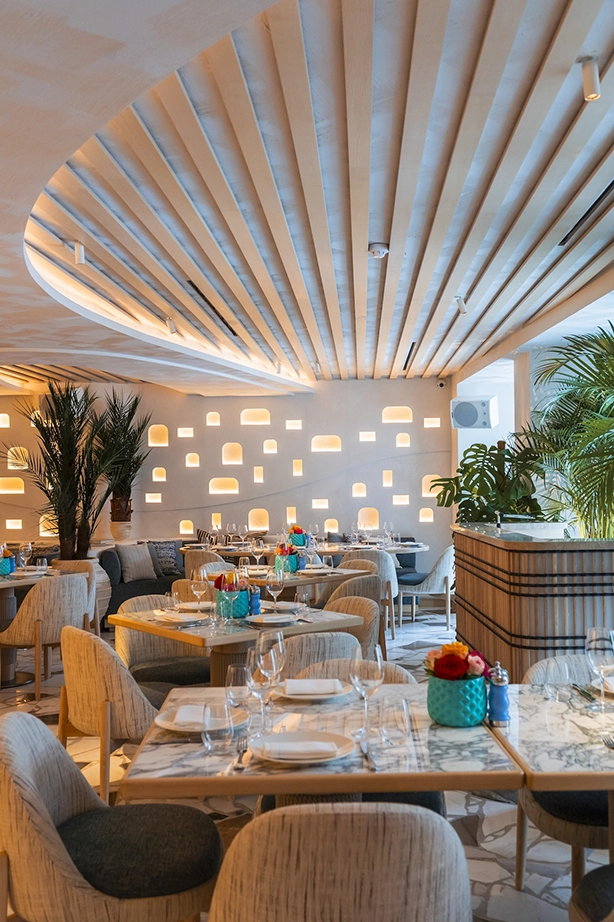
The bar’s curved profile does more than create a visual centrepiece. It directs movement, softens the transition between spaces, and gives the room a sense of momentum. Its ribbed surface catches light differently throughout the day, lending the timber a changing depth and emphasizing the tactile quality of the material.
That relationship between engineering and sensuality runs throughout the restaurant. Each joinery component was designed and produced in the atelier’s workshops, allowing the team to maintain close control over proportion, grain, finish, and assembly. The repeated use of ash brings unity to the space, yet the treatment varies enough to prevent monotony. Smooth planes sit alongside reeded surfaces, mirrored panels, woven inserts, and gently rounded profiles.
The commission follows James Wellesley’s Lalique Bar, designed by Elicyon for WOW! house at Design Centre Chelsea Harbour, another project in which bespoke timber work became an architectural presence rather than a decorative afterthought. Together, the two projects reflect a growing appetite for interiors shaped by craftsmanship that is integrated from the earliest design stages.
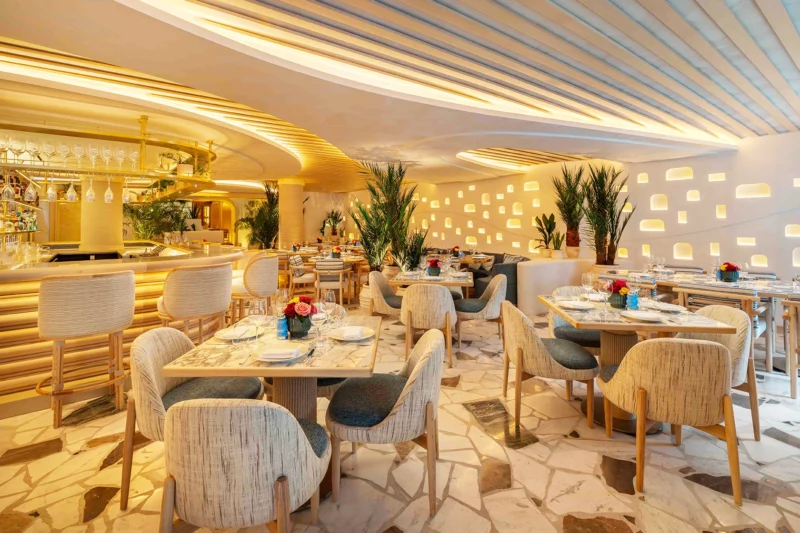
At Nammos London, that integration was essential. The interior architecture was conceived by Elastic, with project management by Pineapple and construction by Rigby & Rigby. James Wellesley’s role was not simply to execute a set of details, but to translate the design intent into highly engineered elements capable of defining the character of the interior.
“Today’s clients are increasingly interested in craftsmanship that reveals itself over time,” says Christian Lawson, Managing Director of James Wellesley. “They are looking for spaces with material richness and architectural presence, with hidden and unexpected details rather than decorative excess.”
His observation captures the particular mood of the restaurant. Nammos London is luxurious, but not ostentatious. Its refinement lies in the confidence of its proportions, the consistency of its materials, and the precision of its making. The joinery is designed to be noticed, but never to overwhelm.
For James Wellesley, which celebrates its tenth anniversary this year, the project marks a significant hospitality commission and a persuasive demonstration of what bespoke joinery can bring to a public interior. More than furniture and more than finish, the timber work becomes part of the architecture itself: permanent, tactile, and quietly expressive.
In Nammos London, ash is not merely a material. It is the element that holds the interior together.
