

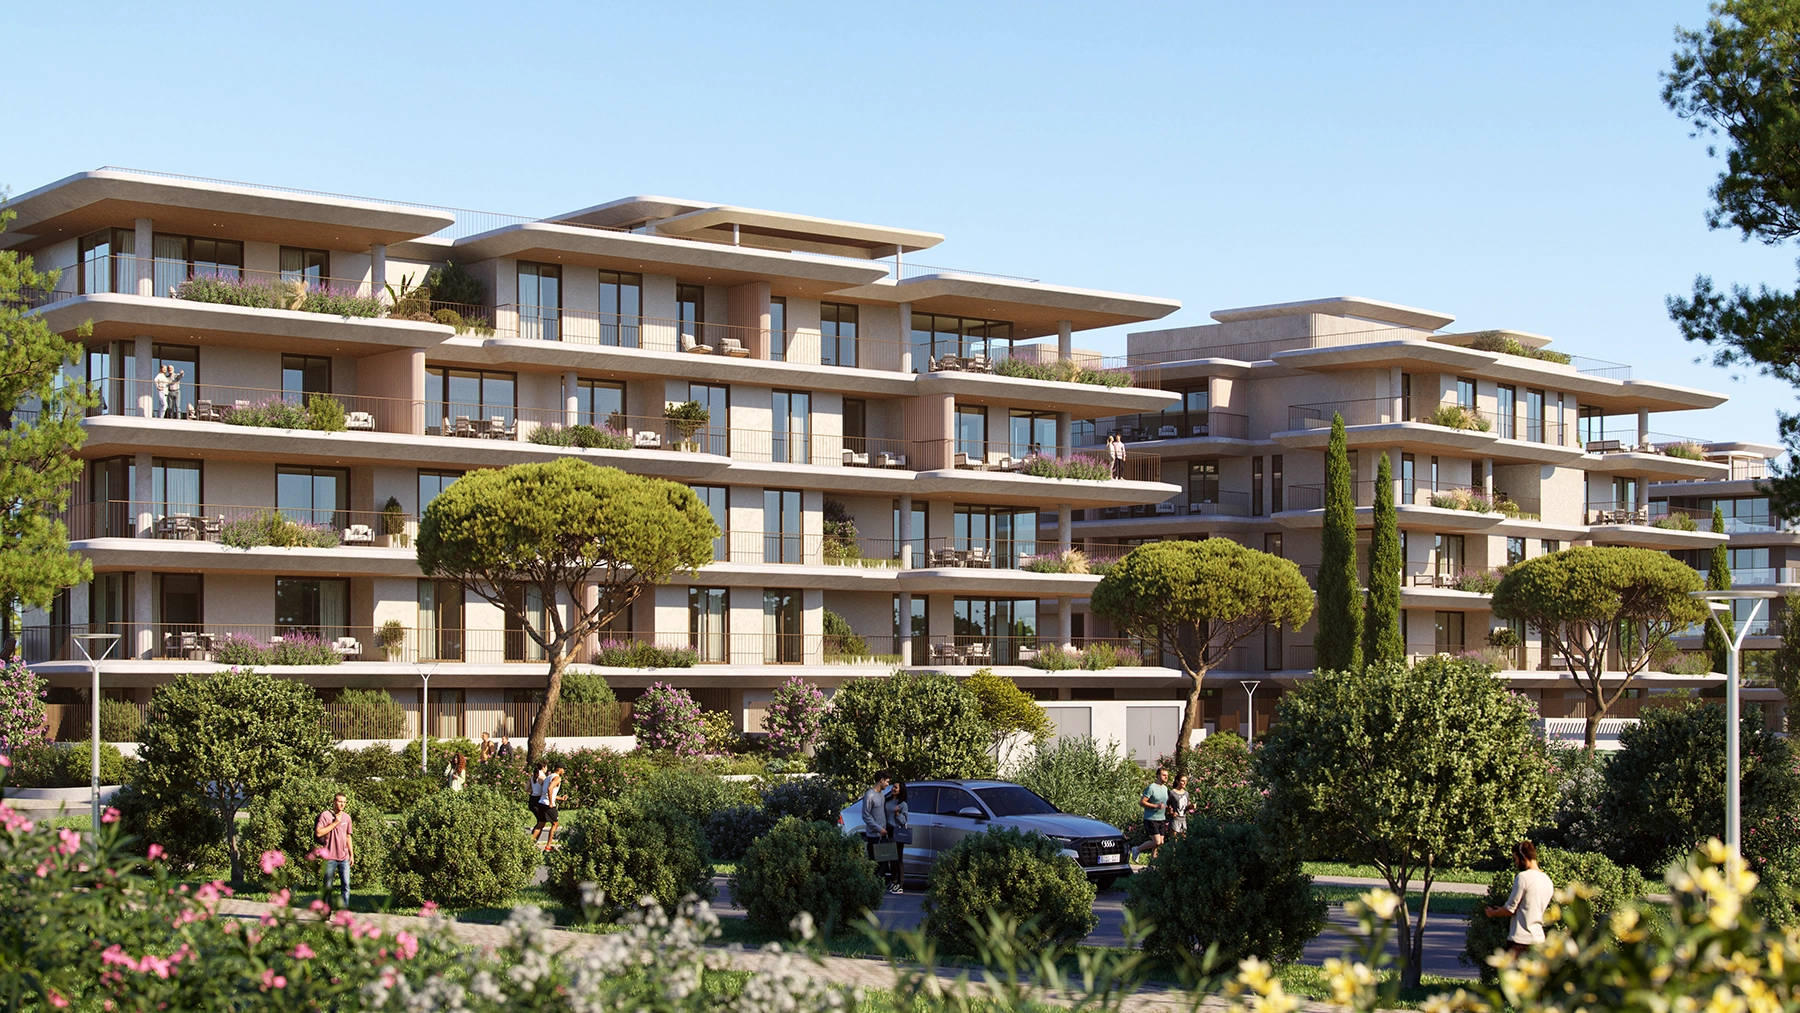
At The Ellinikon, Athens is not merely extending toward the sea. It is reconsidering the relationship between architecture, landscape, and everyday urban life.
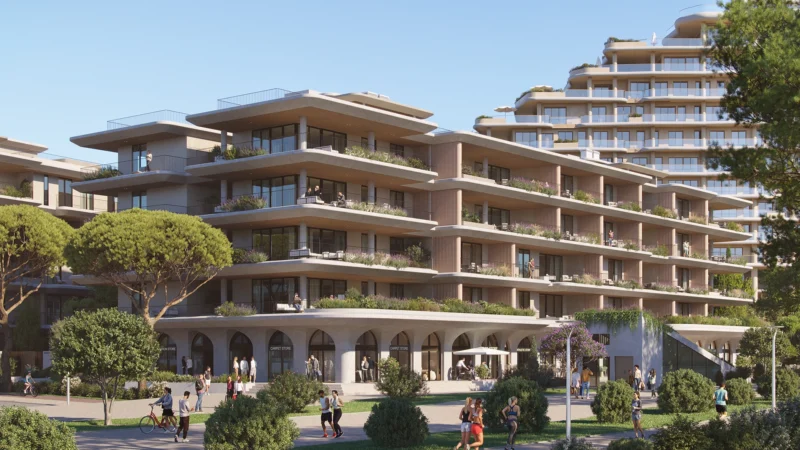
The latest residential chapter within the vast coastal regeneration project is The Courtyards, an 11-building complex designed by Greek architecture studio AUDO. Set within Little Athens, a new walkable district near The Ellinikon Park and the Aegean coastline, the development introduces 324 residences organized around a sequence of landscaped internal courtyards.
Its premise is both simple and enduring: place nature at the center of the plan rather than around its edges.
The courtyard has shaped Mediterranean architecture for centuries, offering shade, privacy, ventilation, and a protected place for domestic and communal life. At The Courtyards, AUDO reinterprets that tradition at an urban scale. The landscape is not treated as decorative space between buildings, but as the connective tissue of the development.
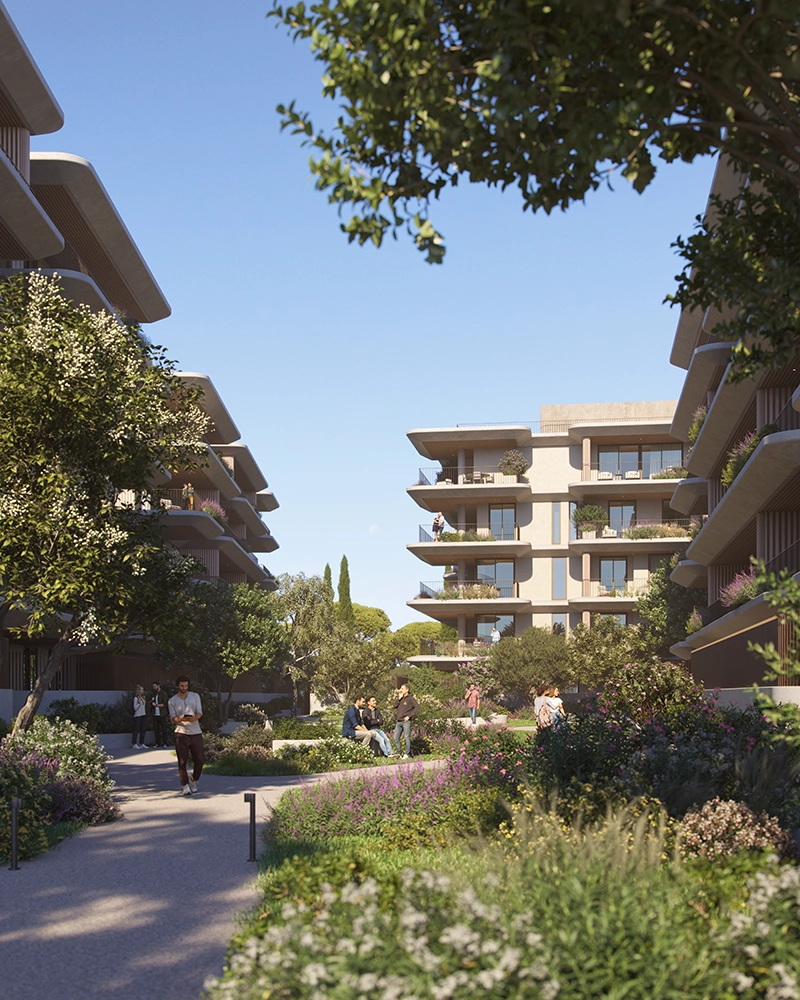
Pathways pass through areas of planting, seating, recreation, and gathering, creating a gradual transition between the private residence and the larger neighborhood. These shared gardens are intended to support both social interaction and retreat—two needs that contemporary residential architecture often struggles to reconcile.
The concept is especially relevant within The Ellinikon, where a former international airport is being transformed into one of Europe’s most ambitious urban-regeneration projects. The wider master plan will combine residences, hospitality, culture, retail, recreation, parkland, and public waterfront across a site of approximately 6.2 million square meters. The Courtyards form part of Little Athens, a lower-rise residential district conceived around proximity to the sea, The Ellinikon Park, shops, restaurants, and pedestrian routes.
Rather than compete with the scale of the master plan, AUDO’s architecture adopts a quieter language.
The buildings are composed through an interplay of structured urban forms and softer, flowing lines. Their geometry draws from both the natural landscape and Athens’ architectural traditions without resorting to literal historical references. The approach is contemporary, but its emphasis on shade, outdoor space, filtered light, and communal courtyards is deeply rooted in the regional climate and way of life.
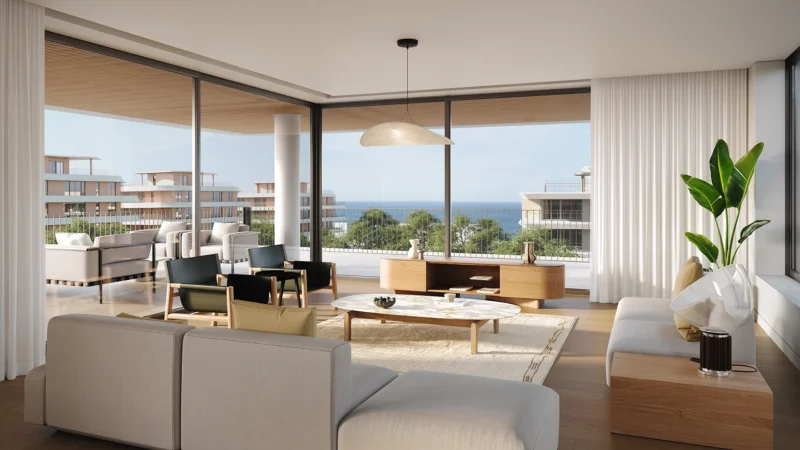
This restraint continues across the façades and residential interiors. Full-height sliding doors open living spaces onto private balconies, allowing daylight to travel deep into the apartments and reducing the visual distinction between inside and out. Natural wood finishes and minimal cabinetry create a calm architectural framework, while a palette of blue, sand, olive, and white draws directly from the colors of the Athenian Riviera.
The use of those tones is not intended as coastal decoration. Instead, color becomes a means of connecting the interiors to their setting. Pale surfaces reflect the intense Mediterranean light, warmer woods bring depth and tactility, and muted greens reference the landscape threaded throughout the development.
The apartments range from one to four bedrooms and are positioned to capture views toward the sea, park, or surrounding mountains. Select ground-floor residences extend into private gardens with a pool or Jacuzzi, while certain top-floor homes include private roof gardens. The buildings stand approximately 350 meters from the sea, placing the water within walking distance while allowing the internal courtyards to establish a more protected residential environment.
At ground level, retail boutiques, restaurants, and cafés are integrated into five of the buildings. This mixed-use layer is important to the architecture because it prevents the development from becoming an isolated residential compound. Everyday activity is drawn into the plan, giving streets and arcades a reason to remain animated throughout the day.
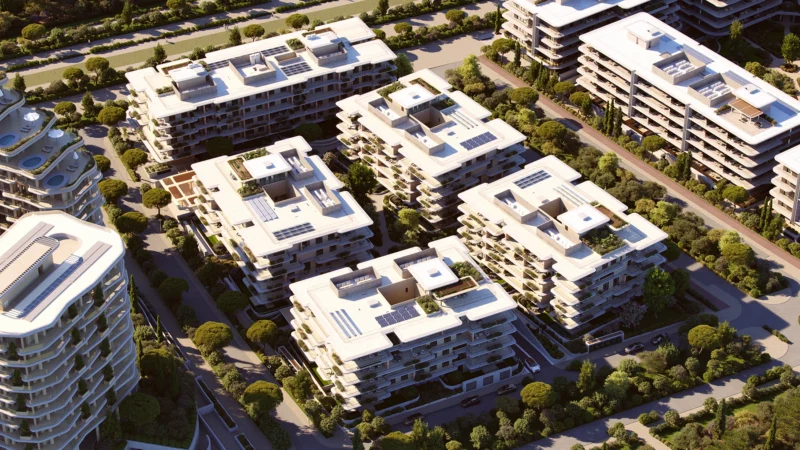
The result is a neighborhood that seeks to balance privacy with permeability. Residents can move from an apartment to a courtyard, from a courtyard to a café, and from the neighborhood toward the park or coastline without relying on a car for every transition.
That pedestrian emphasis reflects a broader shift in luxury residential design. Increasingly, value is being defined not only by the size or finish of an individual residence, but by the quality of the spaces encountered beyond its front door. Landscape, walkability, public realm, shade, and social connection have become essential components of contemporary urban luxury.
The Courtyards responds to that shift with architecture that is deliberately less monumental than some of The Ellinikon’s landmark projects. Elsewhere within the master plan, Foster + Partners’ Riviera Tower and Kengo Kuma’s Riviera Galleria will provide more recognizable architectural gestures. The Courtyards plays a different role: it supplies the intimate, inhabitable fabric between the icons.
Its success will therefore depend on detail rather than spectacle. The depth of balconies, the quality of planting, the durability of materials, the choreography of entrances, and the way sunlight moves through the courtyards will ultimately determine whether the development achieves the atmosphere suggested by its renderings.
The wider landscape strategy at The Ellinikon also gives the project a compelling material context. Plans for the metropolitan park include the reuse of concrete from the former airport runways and tarmac, with reclaimed material incorporated into pathways, walls, fountains, and furnishings. Local materials, including Greek marble and slate, have also been prioritized within portions of the park to reduce embodied carbon and preserve a connection to the site’s physical history.
That transformation—from airfield infrastructure into public landscape—captures the larger architectural significance of The Ellinikon. The project is not being built on an empty coastal parcel. It occupies a site layered with aviation, infrastructure, modern Greek history, and decades of unrealized possibility.
Within that context, The Courtyards offers a more domestic interpretation of regeneration. Its architecture is concerned less with announcing a new skyline than with shaping daily rituals: stepping onto a shaded balcony, crossing a planted courtyard, meeting a neighbor along a pathway, or opening a living room to the Mediterranean air.
The estimated completion of the eastern plot is scheduled for the second quarter of 2030. By then, The Ellinikon will be further along in its transformation from former airport to coastal city district, and the true measure of its residential architecture will begin to emerge.
For now, The Courtyards presents a persuasive design proposition. It suggests that the future of Mediterranean urban living may not be defined by height or architectural bravado, but by a renewed attention to landscape, climate, community, and the enduring intelligence of the courtyard.
